


Resource
Office Cabin Glass Partition: Complete Planning Guide
Planning an office cabin? Learn how to choose the right glass partition, cabin size, privacy level, door type, acoustics, lighting, furniture layout, and budget for a functional executive workspace.
Be-Slim Team
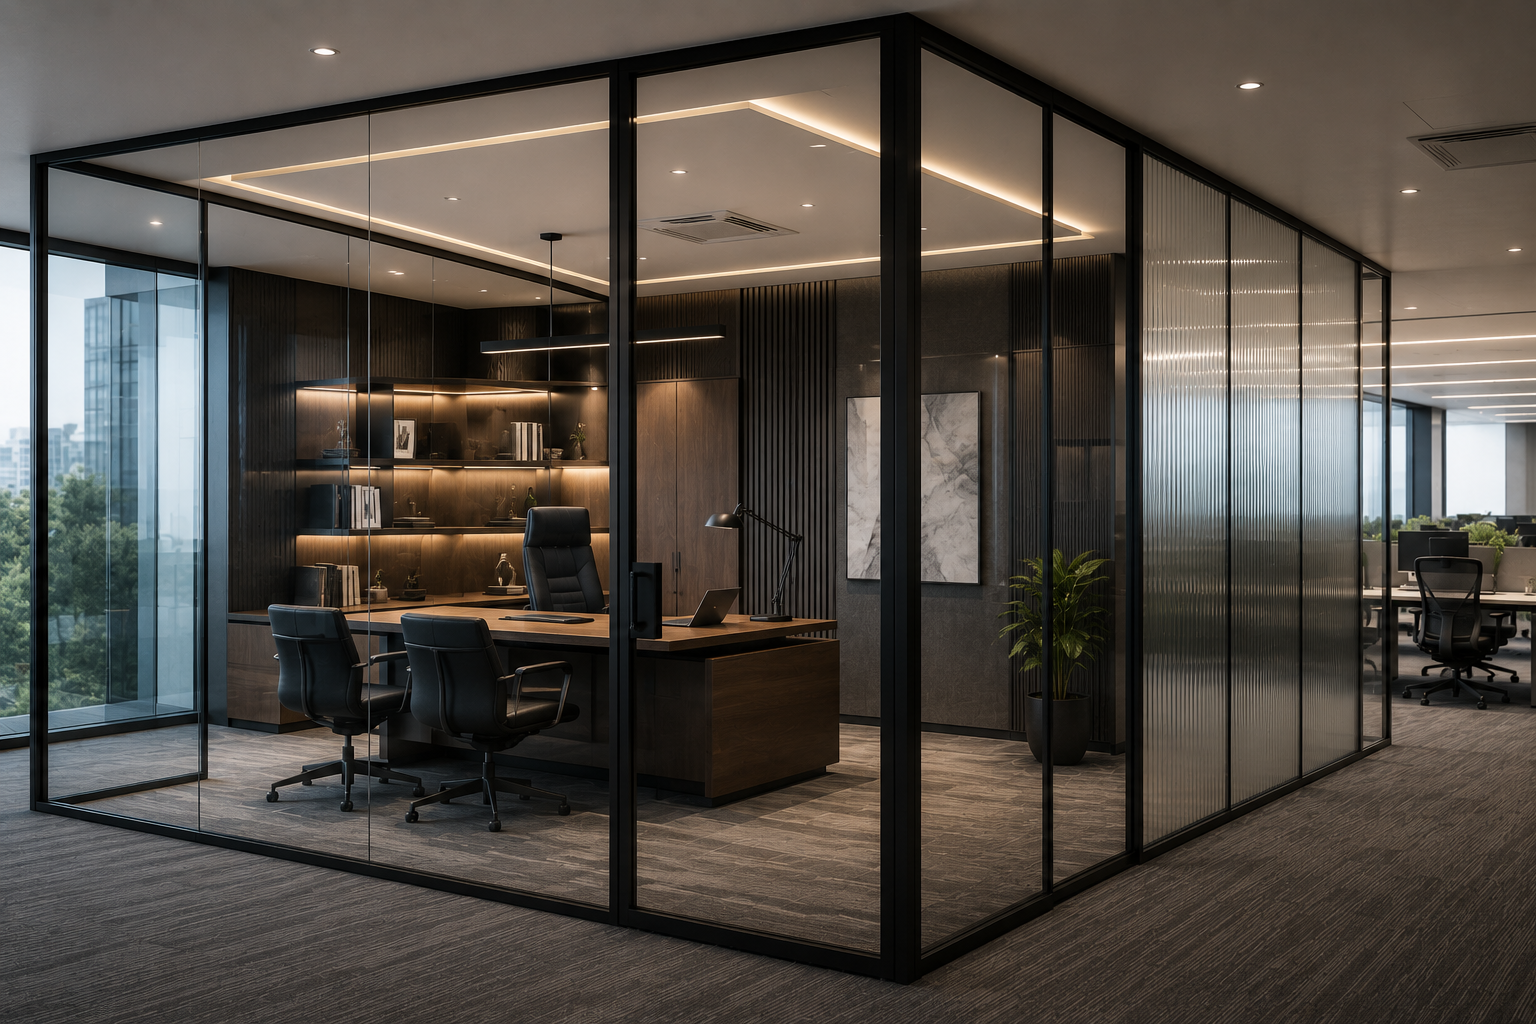
Executive cabins are among the most important spaces in any office. They host confidential meetings, strategic discussions, client interactions, and focused work. A well-designed glass office cabin creates privacy without sacrificing natural light, making the workplace feel more open, collaborative, and professional.
Unlike traditional drywall cabins, glass cabins improve visibility, maximize daylight, and create a modern corporate environment while maintaining clearly defined workspaces. Whether you're planning a director's office, a CEO cabin, or a meeting space, selecting the right partition system requires careful planning.
This guide explains everything you should consider before designing an office glass cabin, from sizing and privacy to acoustics, furniture planning, and project budgeting.
Why Glass Office Cabins Are Better Than Traditional Walls
Traditional masonry or drywall cabins permanently divide an office and often block daylight. Glass cabins maintain visual openness while creating dedicated workspaces that support collaboration and modern office culture.
Benefits
- Improves natural daylight distribution.
- Creates a premium corporate appearance.
- Makes offices feel larger.
- Supports flexible future renovations.
- Enhances employee connectivity.
How Large Should a Director Cabin Be?
The ideal cabin size depends on its intended use. A director's office should comfortably accommodate a work desk, visitor seating, storage, and circulation space without feeling cramped.
| Cabin Type | Recommended Use |
|---|---|
| Manager Cabin | Individual work and small meetings |
| Director Cabin | Executive workspace with visitors |
| CEO Cabin | Leadership meetings and client discussions |
| Executive Suite | Large leadership offices |
During planning, allow sufficient circulation space around furniture for comfortable movement.
Choosing the Right Privacy Level
Different leadership roles require different levels of privacy. The glass finish should be selected according to the cabin's function rather than aesthetics alone.
| Glass Type | Privacy | Recommended Use |
|---|---|---|
| Clear Glass | Low | Collaborative leadership offices |
| Partial Frost | Medium | Manager cabins |
| Frosted Glass | High | HR and finance cabins |
| Fluted Glass | Medium | Premium executive offices |
Partial frosting remains one of the most popular choices because it balances openness with privacy.
Hinged vs Sliding Doors
The type of door influences accessibility, acoustic performance, and available floor space.
| Feature | Hinged Door | Sliding Door |
|---|---|---|
| Acoustic Performance | Better | Moderate |
| Space Saving | Moderate | Excellent |
| Privacy | High | Medium |
| Best For | Executive cabins | Compact offices |
For cabins where confidential conversations are common, hinged doors generally provide better acoustic performance because they seal more effectively.
Planning for Better Acoustics
Glass cabins can provide good speech privacy when designed correctly. Acoustic performance depends on more than just the glass itself.
Important Considerations
- Laminated glass where additional sound reduction is required.
- Quality door seals.
- Proper silicone sealing.
- Well-installed aluminium profiles.
- Professional installation.
Together, these elements reduce sound leakage and improve meeting privacy.
Lighting and Electrical Planning
Cabin planning should include lighting, power outlets, network points, and display requirements before installation begins.
| Requirement | Planning Consideration |
|---|---|
| Lighting | Avoid glare on glass |
| Power Points | Position near workstations |
| Network Ports | Allow future expansion |
| Display Screens | Plan mounting locations early |
Early coordination reduces costly modifications after installation.
Furniture Placement
Furniture should complement the glass cabin rather than obstruct it. Positioning desks and storage correctly improves circulation and preserves the open appearance.
- Maintain clear visitor access.
- Keep storage away from glass panels.
- Position executive desks to maximize daylight.
- Allow adequate chair movement.
- Plan meeting seating carefully.
What Influences Project Cost?
The cost of an office cabin glass partition depends on several technical and design factors rather than only the cabin size.
| Cost Factor | Impact |
|---|---|
| Glass Type | High |
| Glass Thickness | Moderate |
| Door Type | High |
| Hardware Quality | High |
| Installation Complexity | Moderate |
Providing complete project details helps suppliers prepare more accurate quotations.
Information to Prepare Before Requesting a Quote
- Office floor plan.
- Cabin dimensions.
- Preferred glass finish.
- Door type.
- Hardware preferences.
- Electrical requirements.
- Project location.
- Expected completion timeline.
Common Planning Mistakes
- Ignoring acoustic requirements.
- Selecting glass based only on appearance.
- Planning electrical points too late.
- Overlooking furniture clearance.
- Choosing oversized cabins that reduce workspace efficiency.
Quick Planning Comparison
| Planning Element | Recommendation |
|---|---|
| Glass Type | Based on privacy requirements |
| Door Style | Hinged for acoustics, sliding for space |
| Lighting | Coordinate before installation |
| Furniture Layout | Plan before fabrication |
| Acoustics | Use laminated glass where needed |
Conclusion
A well-planned executive cabin glass partition combines functionality, privacy, and modern aesthetics to create a workspace that supports both productivity and leadership. By carefully considering cabin size, privacy levels, acoustics, lighting, furniture placement, and hardware selection, businesses can build executive spaces that remain practical and visually impressive for years.
Proper planning before fabrication also minimizes costly changes during installation, resulting in a more efficient project and a better long-term investment.
Common questions
You may do that. There is a modulate system. If you set up the cabin today, and want to have a meeting room next to the cabin, the new panel will connect to the already set up panel. This is less expensive and easier compared to setting up from scratch.
If you specify for it, no. With laminated glass, acoustic perimeter seals, and a properly fitted door with a drop seal, speech becomes unintelligible from outside. Someone standing nearby might hear muffled tones, but they will not follow the conversation. That is the standard a well specified system delivers.
Only if you want it to. Clear glass gives a fishbowl effect and some directors prefer it because it indicates transparency. If you are looking for privacy, then opt for frosted or fluted glass and the cabin becomes a true private space. The glass does not dictate. It’s your choice.